Get $1,173 Cash Back
242 BARNETT AVENUE, Midland — listed at $469,000. Earn buyer cashback at closing. No catches, just more money in your pocket.
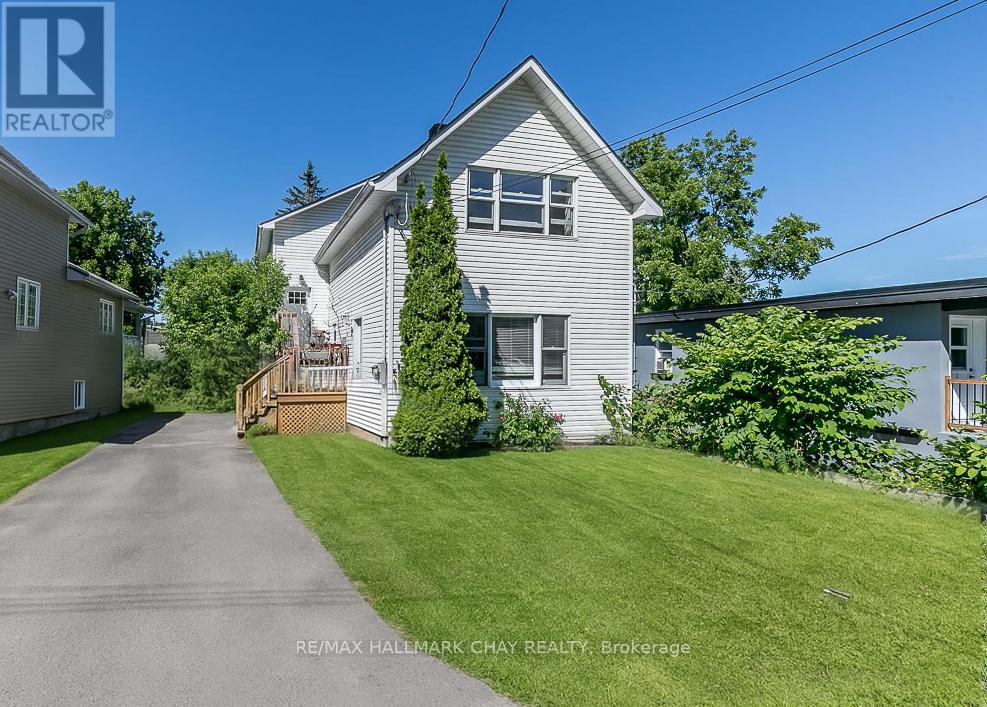
Exceptional opportunity in Midland! Situated on an expensive double lot with impressive 97.44' frontage by 123.50' depth, this 2-storey home offers incredible versatility for growing families, multi-generational Buyers, or savvy investors. Featuring 4 spacious bedrooms, 2 full washrooms, 1,364 square feet above-grade living space, and a full unfinished basement. Major systems feature key updates completed within approx. the last 7 years, including the roof, gas forced-air furnace, and central air conditioning. An outstanding parking setup included an oversized detached 2-car garage-ideal for vehicles, a workshop, or storage-plus a tandem drive with space for 4 additional cars (6 total parking spaces). Flexible R3 zoning delivers exceptional potential! Take advantage of medium-density zoning permits to explore multi-unit setup, basement apartment income, or future additional residential unit (ARU/garden suite) possibilities. Enjoy unbeatable lifestyle convenience just a short stroll from Rotary Trail, Georgian Bay, local marinas, parks, and top schools. Move in, invest, or build equity! (id:60164)
| Room | Level | Dimensions |
|---|---|---|
| Kitchen | Main level | 4.17 x 6.03 meters |
| Living room | Main level | 5.18 x 3.57 meters |
| Primary Bedroom | Main level | 2.74 x 3.17 meters |
| Bathroom | Main level | 1.22 x 1.3 meters |
| Bedroom 2 | Second level | 2.49 x 2.37 meters |
| Bedroom 3 | Second level | 2.56 x 2.16 meters |
| Bedroom 4 | Second level | 3.01 x 4.57 meters |
| Other | Second level | 2.5 x 4.57 meters |
| Bathroom | Second level | 1.52 x 1.52 meters |
Does it have a basement, and is it finished?+
Yes — Unfinished, N/A. A finished basement adds meaningful living space beyond the listed square footage.
What's the parking situation?+
This property includes 6 spaces — Detached Garage, Garage.
Is 242 BARNETT AVENUE a good fit for a growing family?+
With 4 bedrooms and 2 bathrooms, there's room for kids plus a guest room or home office. The 2-storey layout keeps living and sleeping areas separated.
How is the space laid out across floors?+
This is a 2-storey single family. The 4 bedrooms and 2 bathrooms are typically split with living areas on the main floor and bedrooms above — confirm the exact layout during a showing.
Is this a good starter home?+
At $469,000, this is priced in starter-home territory for Midland. With multiple bedrooms, it has room to grow into. Factor in property taxes when calculating your true monthly cost.
How is the home heated? Is it efficient?+
Heating is forced air, natural gas. Gas heating is generally the most cost-efficient option in Ontario winters.
Ask About This Property
Nearby Places
Searching nearby places…
Benchmark price · Updated 2026-09
Year over year
Past 10 years
Similar listings


 For Sale44 days23
 For Sale59 days29
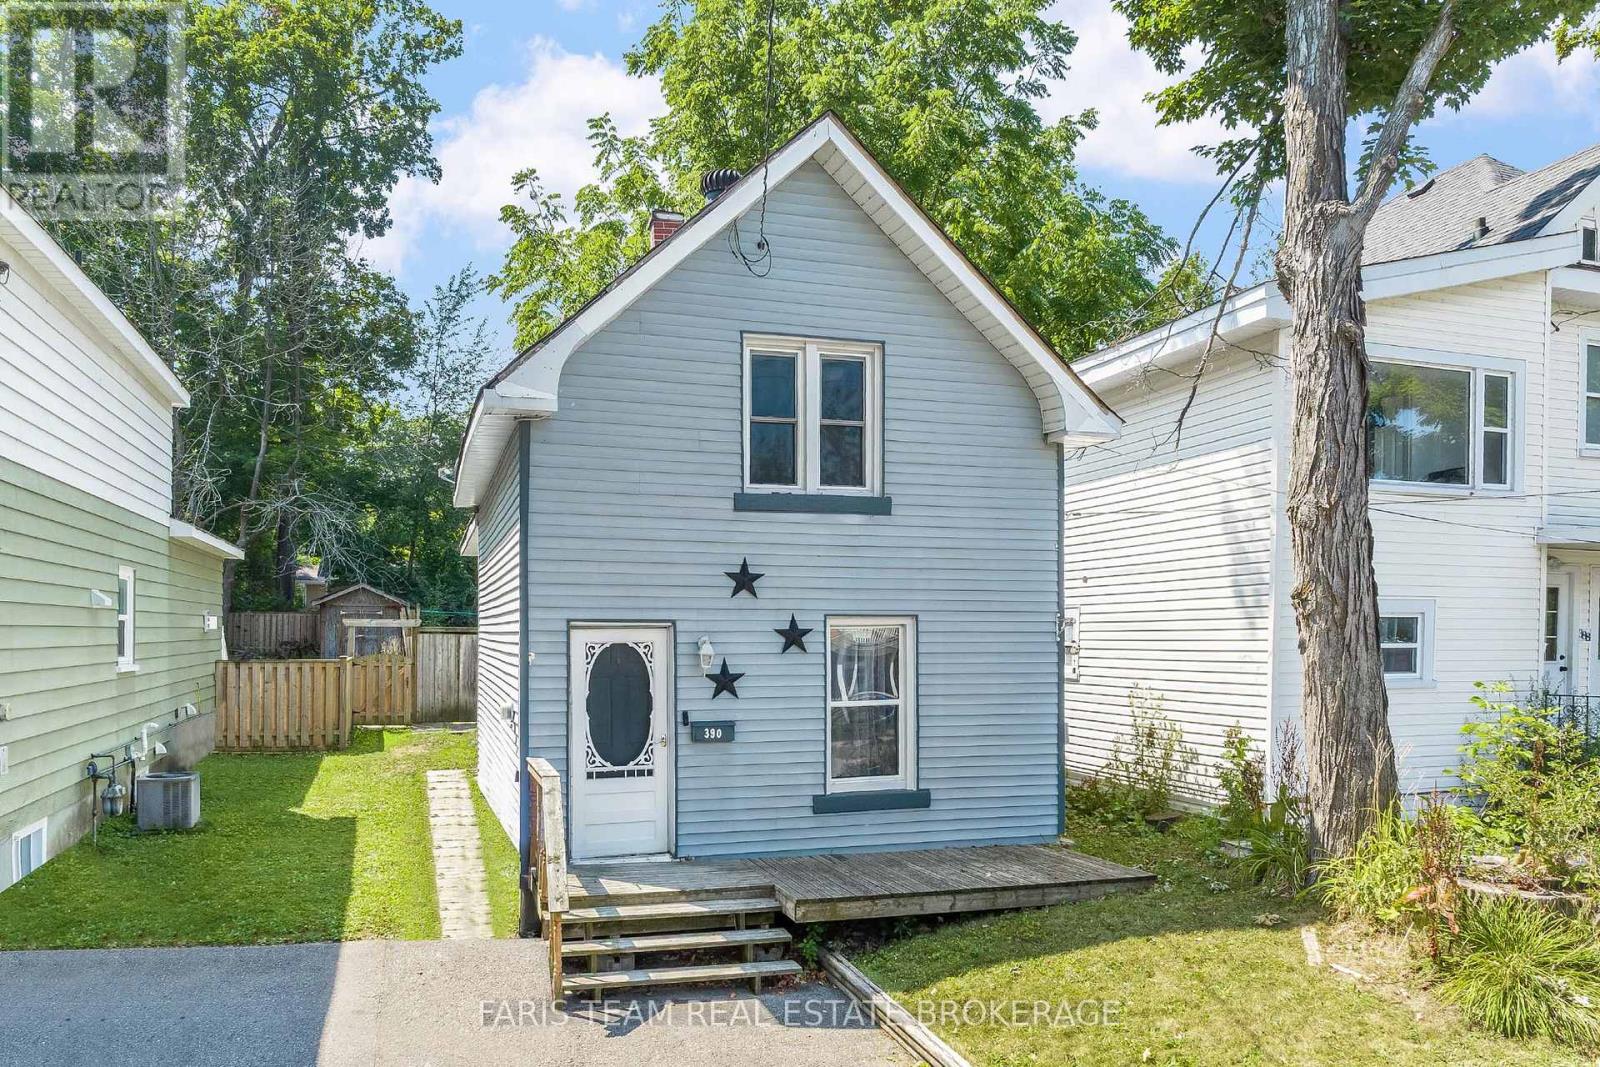 For Sale32 days31
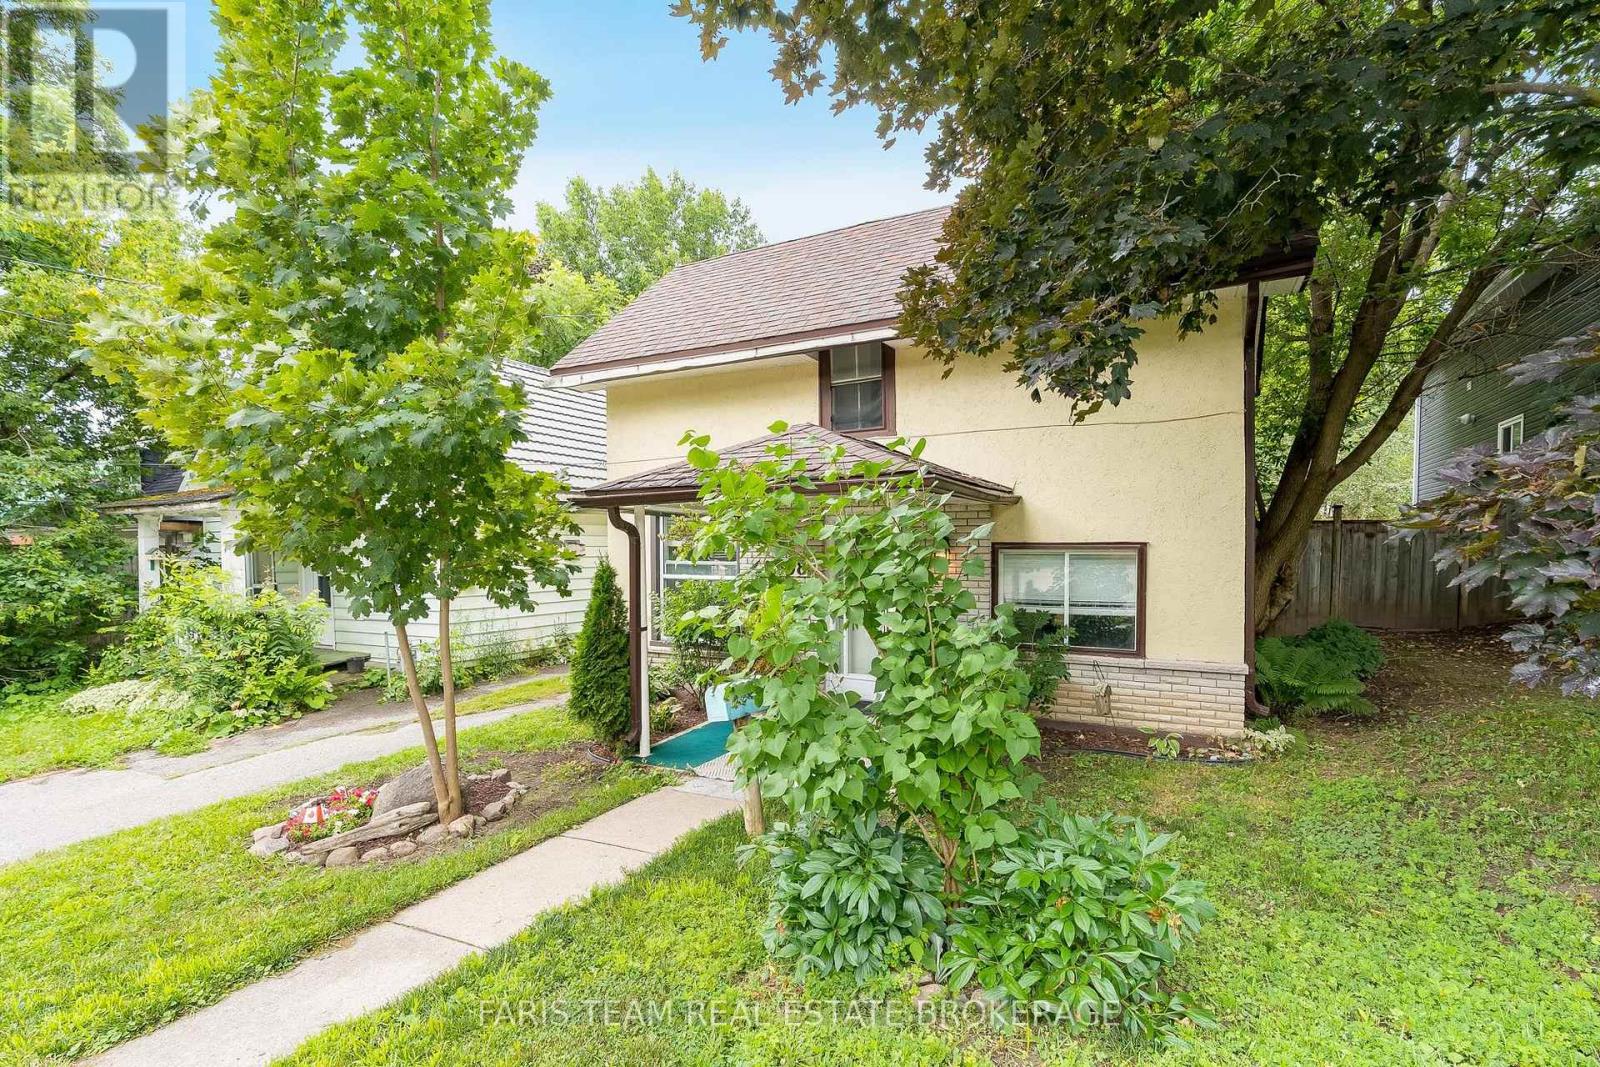 For Sale4 days32

The listing data above is provided under copyright by the Canadian Real Estate Association. While the information is considered reliable, its accuracy is not guaranteed by the Canadian Real Estate Association or getsetsold.ca. Neither getsetsold.ca nor its affiliates make any representations or warranties, express or implied, regarding the accuracy or completeness of the information presented here.